
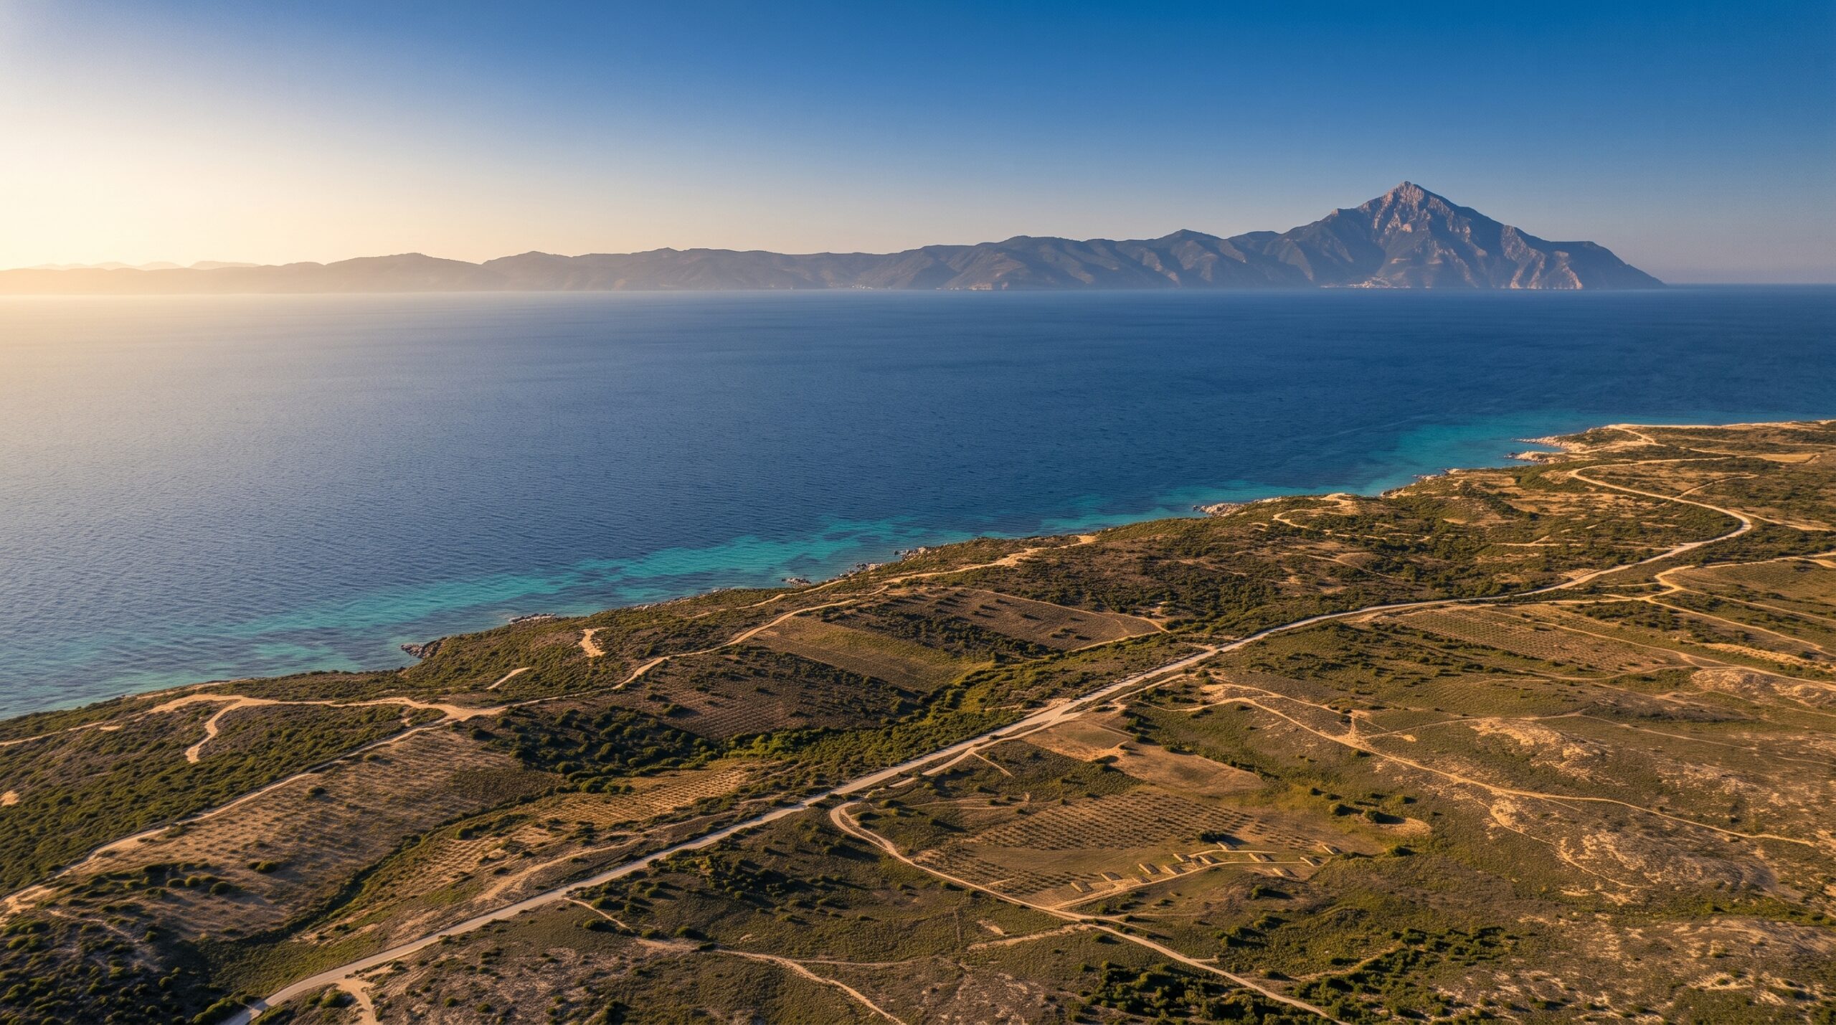
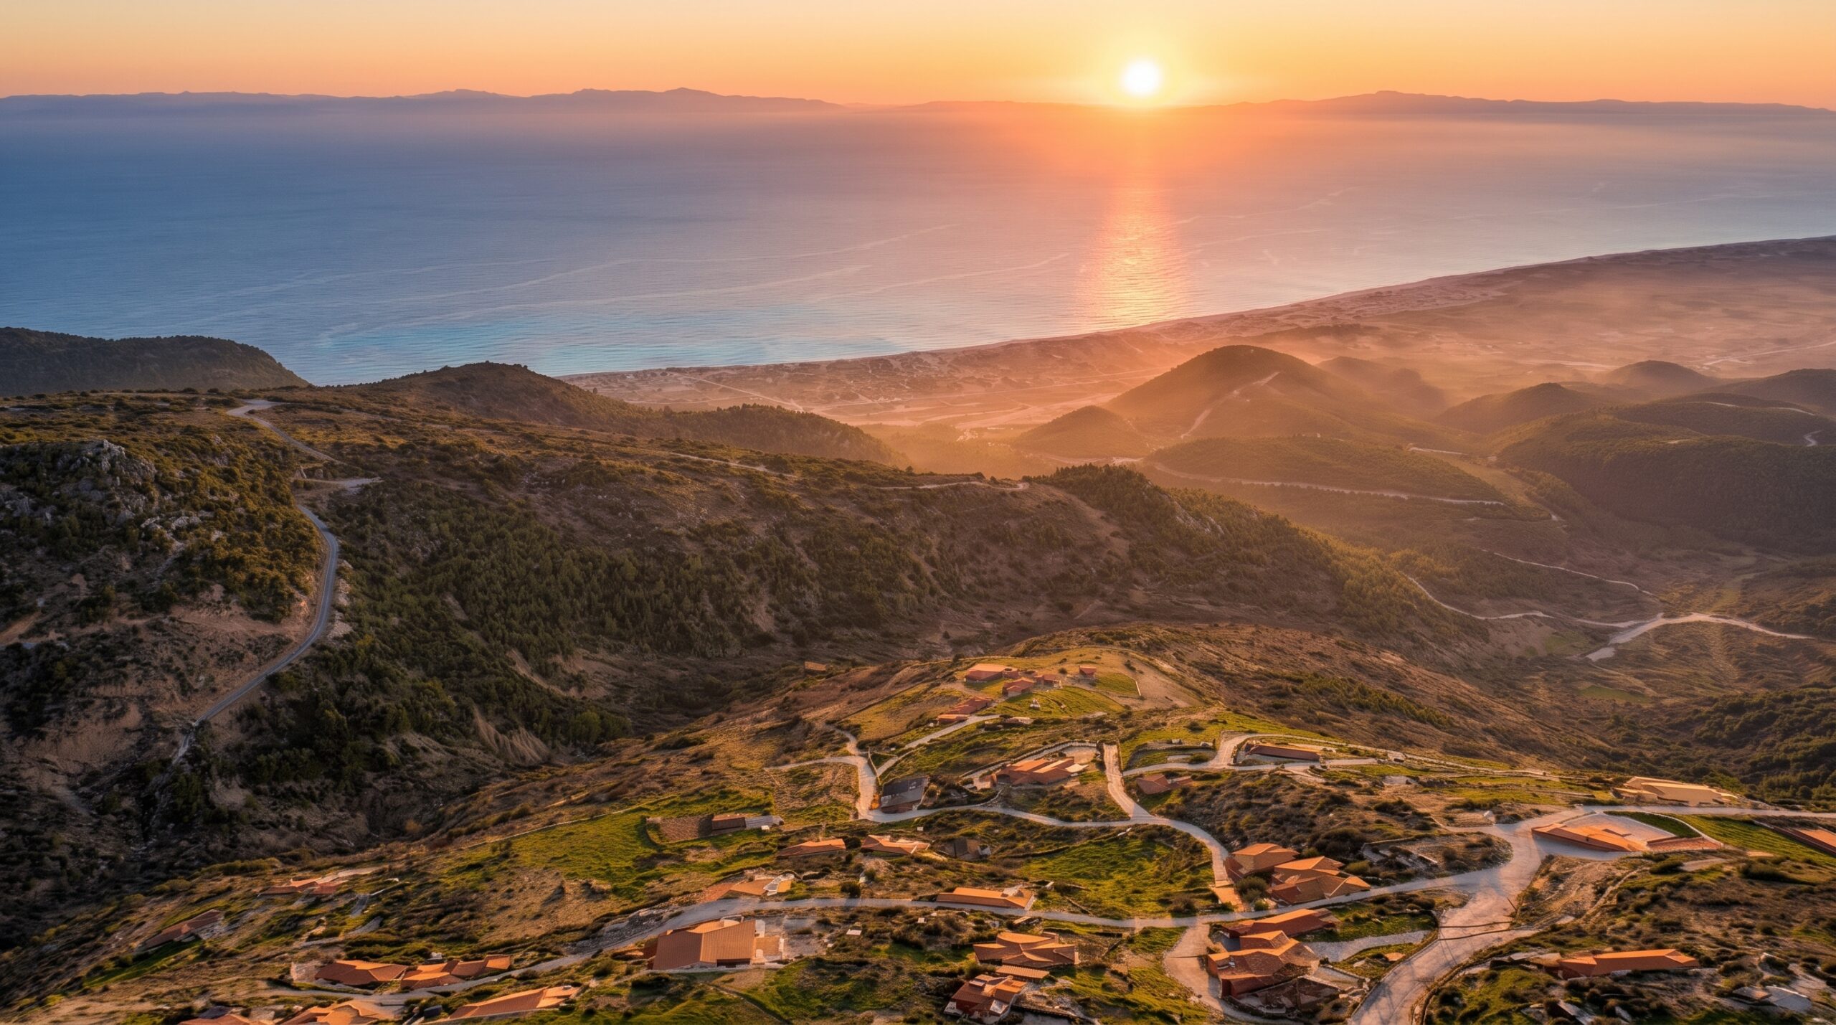
Kalandra, Halkidiki
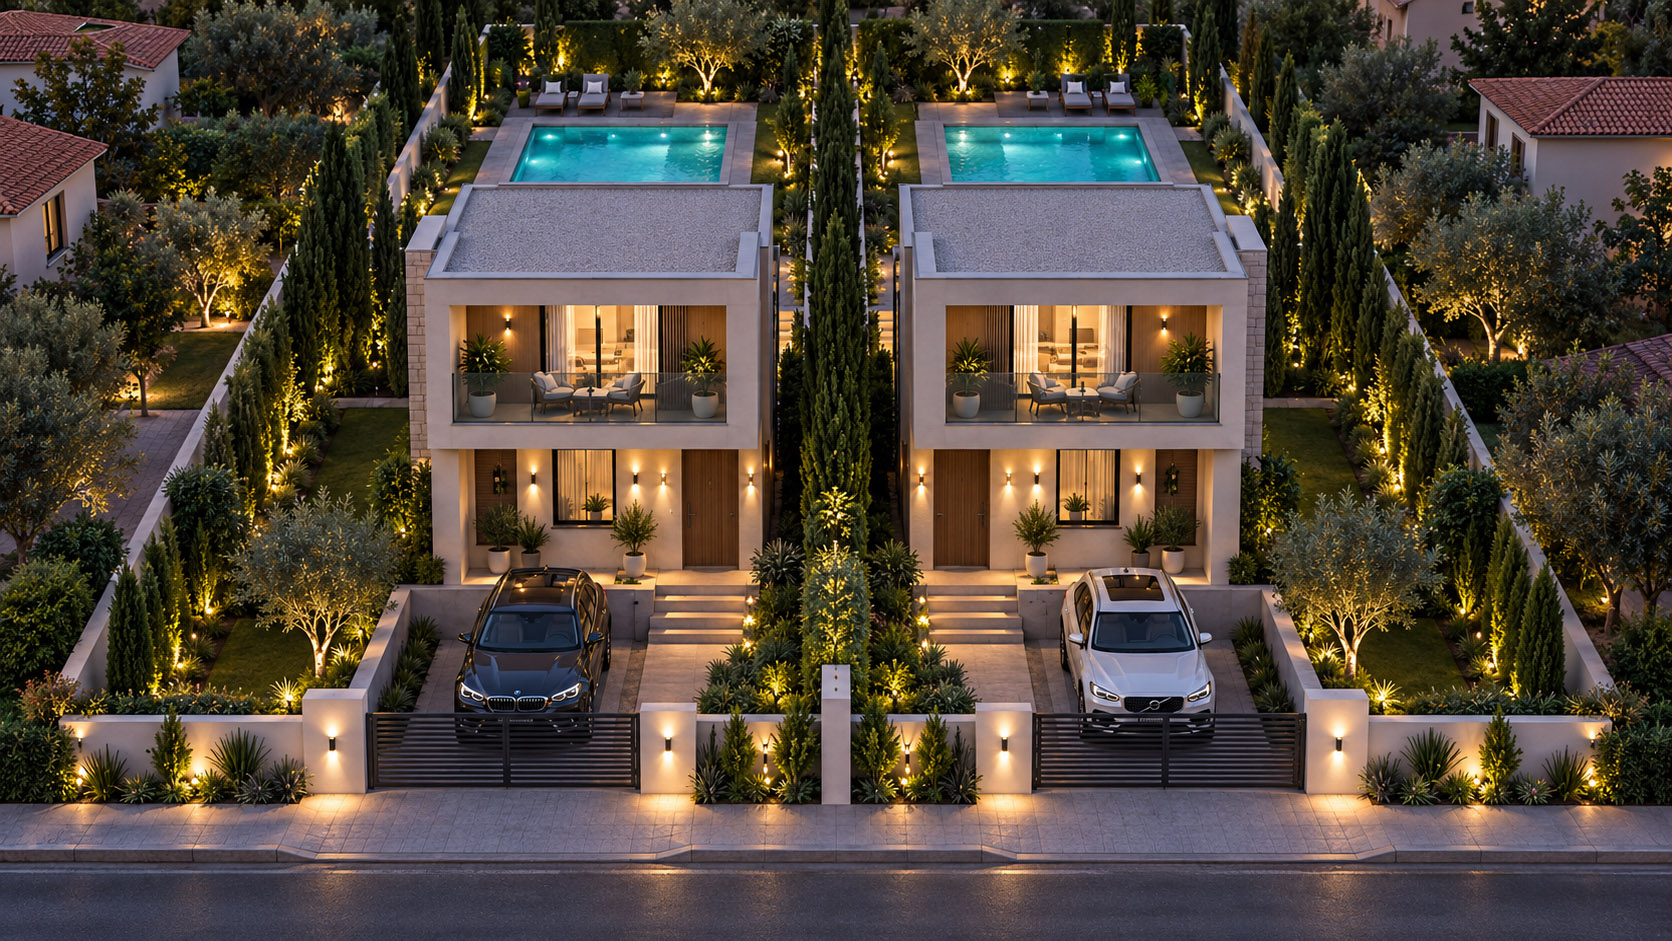
Two Independent Residences with Private Pools
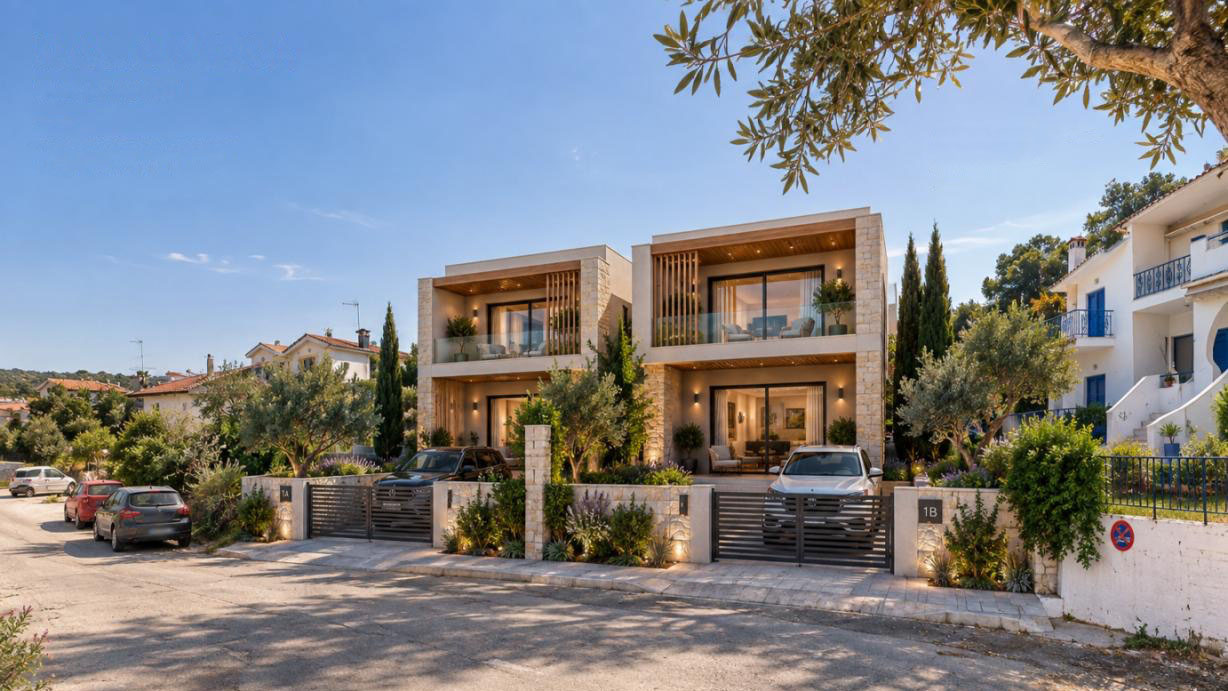
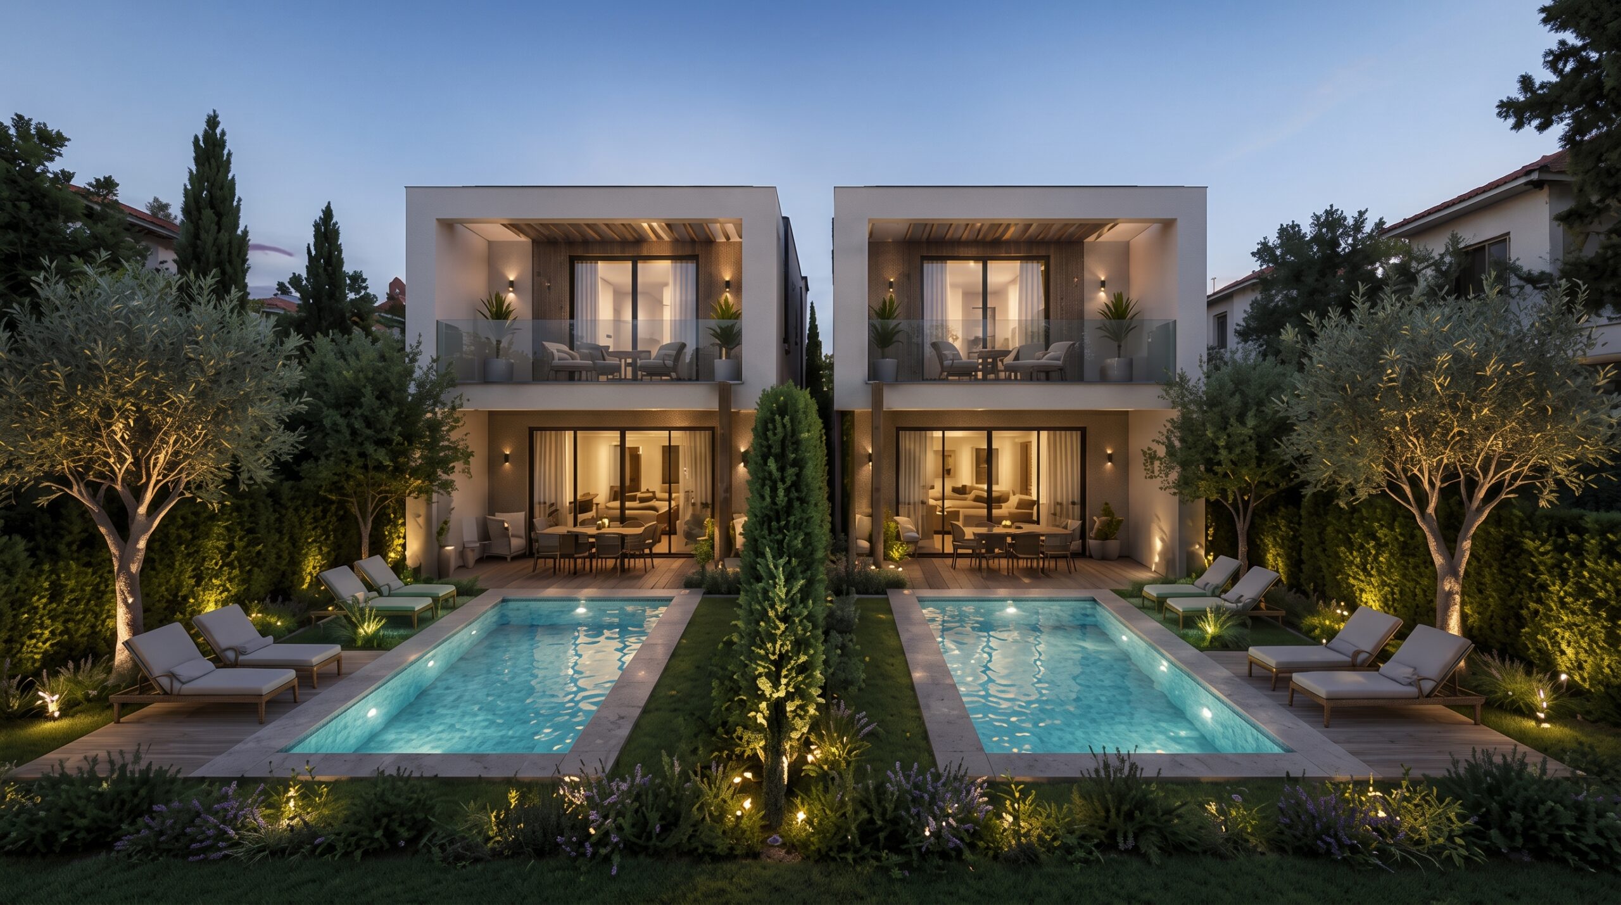
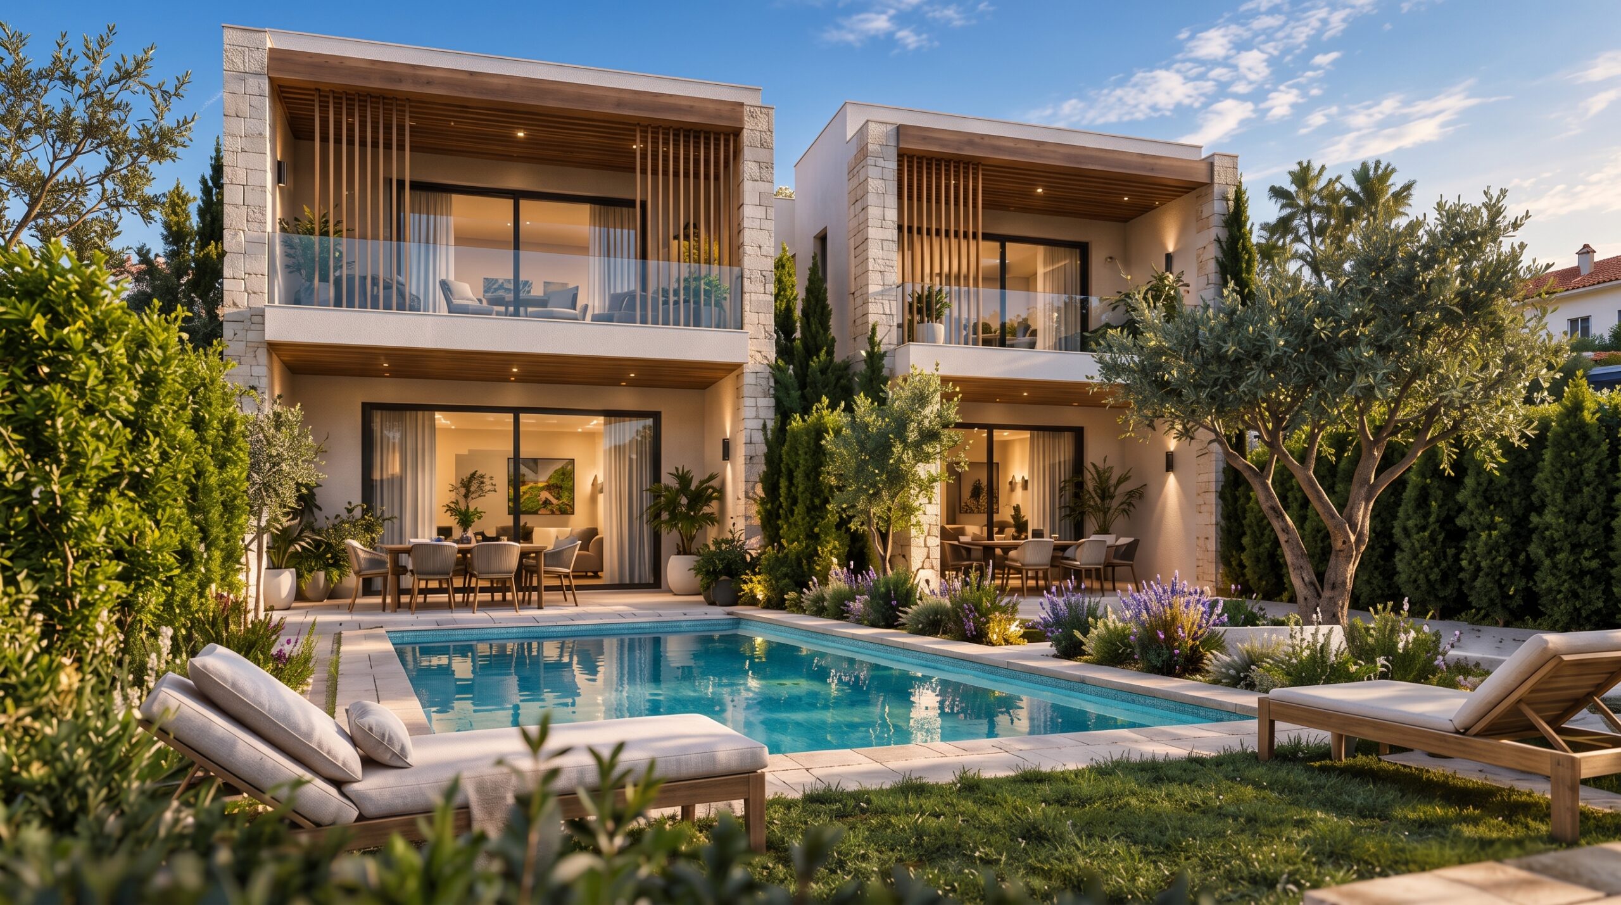
On a plot of approximately 350 sq.m. in Kalandra, Halkidiki, the construction of two contemporary and fully independent residences is planned, with a total built area of approximately 200 sq.m.
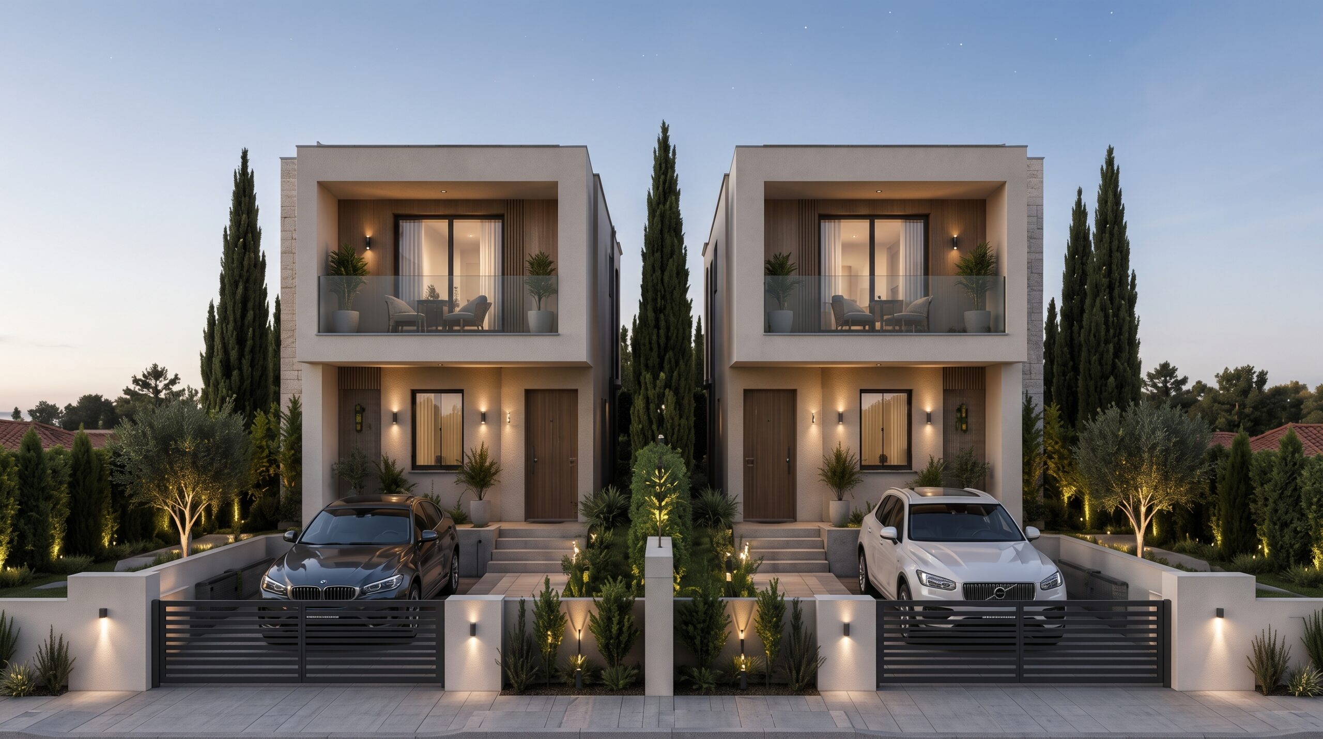
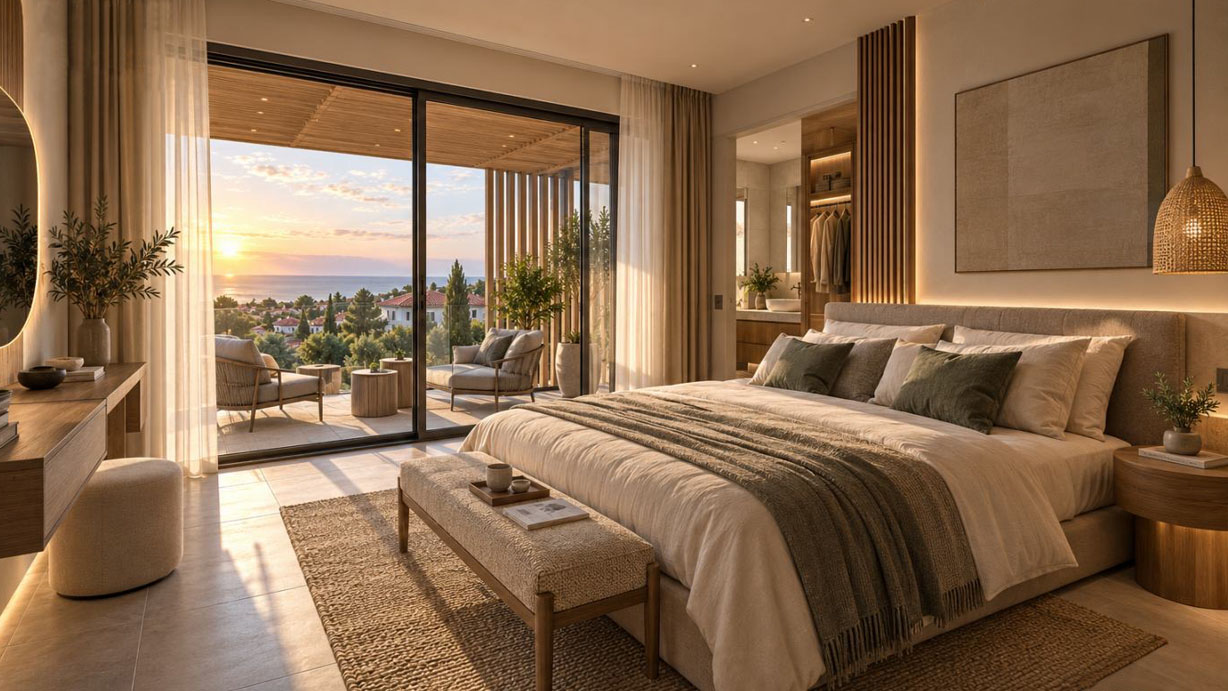
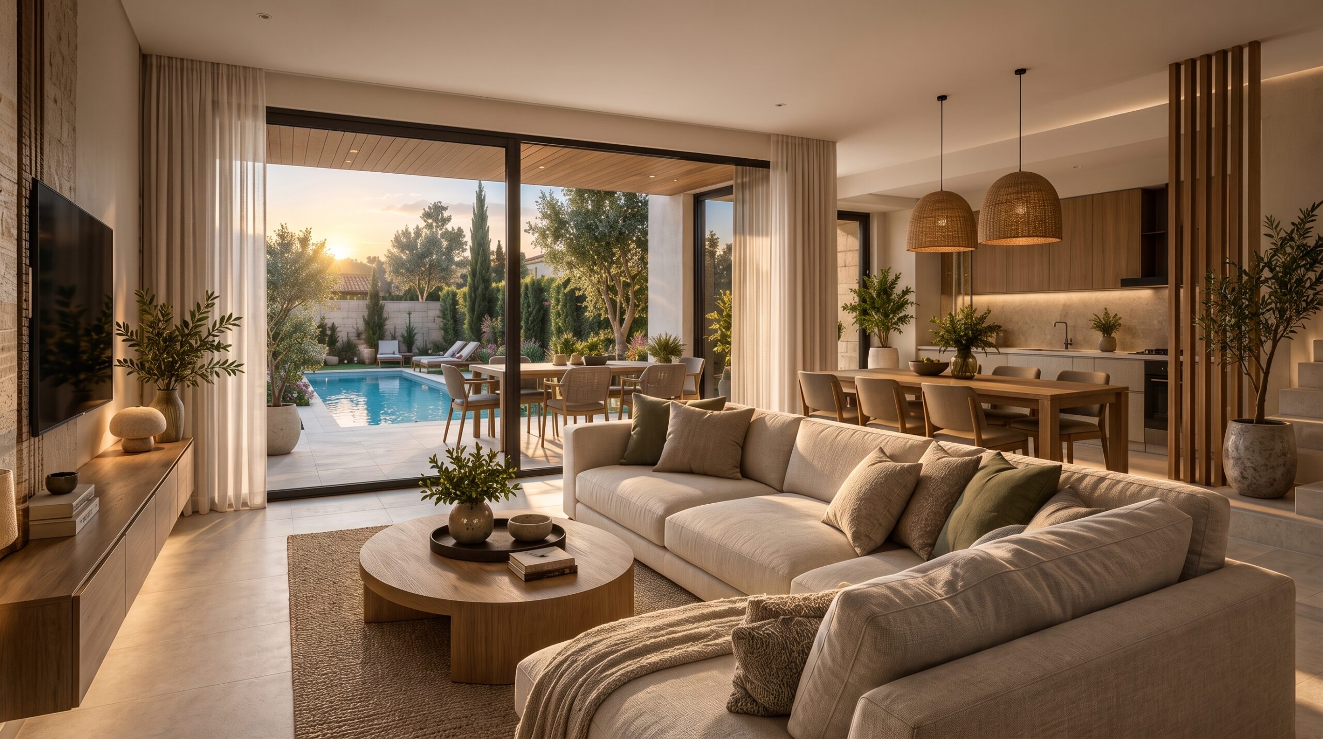
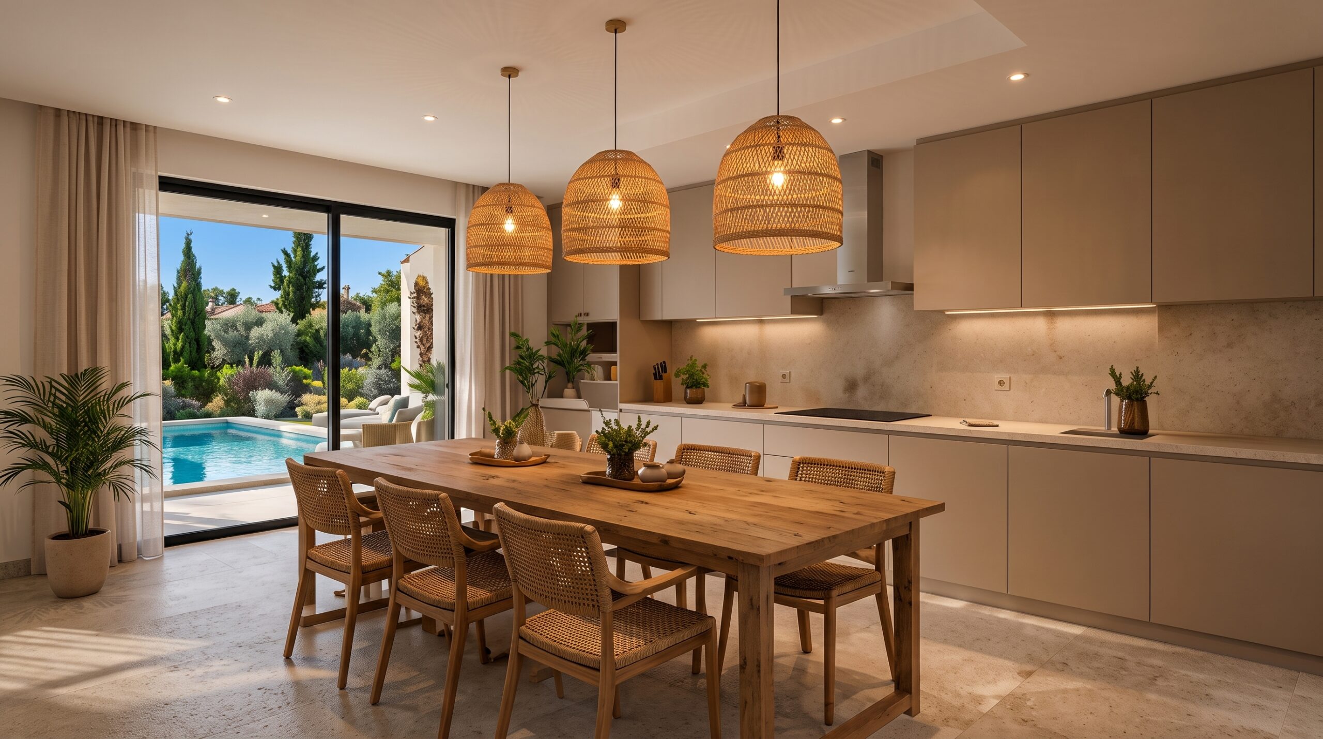
Each residence is developed over two levels and offers approximately 85–95 sq.m. of living space, featuring 2 bedrooms, 2 bathrooms + WC, an open-plan living room and kitchen, and large glazed surfaces connecting the interior spaces with the garden.
Each property has its own entrance, private parking space, landscaped outdoor area, and private swimming pool, with particular emphasis on visual privacy between the two residences, achieved through architectural elements, stone partitions, and Mediterranean landscaping.
The architecture follows a contemporary Mediterranean approach, featuring natural stone, wooden details, earthy tones, and clean lines, allowing the project to blend harmoniously with the natural environment of Kalandra.
The philosophy of the project is simple: two genuinely independent residences, offering privacy, contemporary comforts, and high construction quality, suitable for permanent living, holiday use, or tourism-related investment.
| Location | Kalandra, Halkidiki |
|---|---|
| Plot | Approximately 350 sq.m. |
| Total built area | Approximately 200 sq.m. |
| Residences | 2 independent homes |
| Residence size | Approximately 85–95 sq.m. |
| Bedrooms | 2 per residence |
| Swimming pool | Private parking for each residence |
| Parking | Private swimming pool for each residence |
| Design | Contemporary Mediterranean architecture |
| Distance from Thessaloniki | 100 km about 1h, 20min |